
Kitchens for London homes

London's typical kitchen project is a Victorian or Edwardian terrace with a side-return or rear extension. The narrow galley kitchen becomes a kitchen-diner with glazing to the garden, and it has to suit both the period house and the new space. Shaker and classic profiled doors work in those homes. Slim Shaker and flat veneers suit the extension.

Flats and mansion blocks bring their own limits: fixed services, lift sizes, delivery windows and leaseholder approval. Made to measure matters most here. Tall cabinets reach the ceiling, awkward alcoves become storage and no space is lost to filler panels.

Before you start in London

Gas hobs and cookers must be connected by a Gas Safe registered engineer.

Homes built before 2000 may contain asbestos, for example in textured ceilings, old floor tiles and boxing around pipes. Have anything suspicious checked before the old kitchen comes out.

How it works in London

  1. 01

    Book a free measure

    Choose a time. A local partner visits, measures and talks through your ideas.

  2. 02

    Approve your design and quote

    You get a layout, your finishes and a written, itemised quote.

  3. 03

    Made to measure

    Your cabinets are made to your exact dimensions. Kabinly cabinetry is quality checked in Foshan before dispatch.

  4. 04

    Local installation

    Your local partner installs everything and signs it off with you.

Your local partner can quote Kabinly cabinetry and may also offer cabinetry from their own range. Your written quote says whose cabinetry it is, who you contract with and what the warranty covers.

Door collections

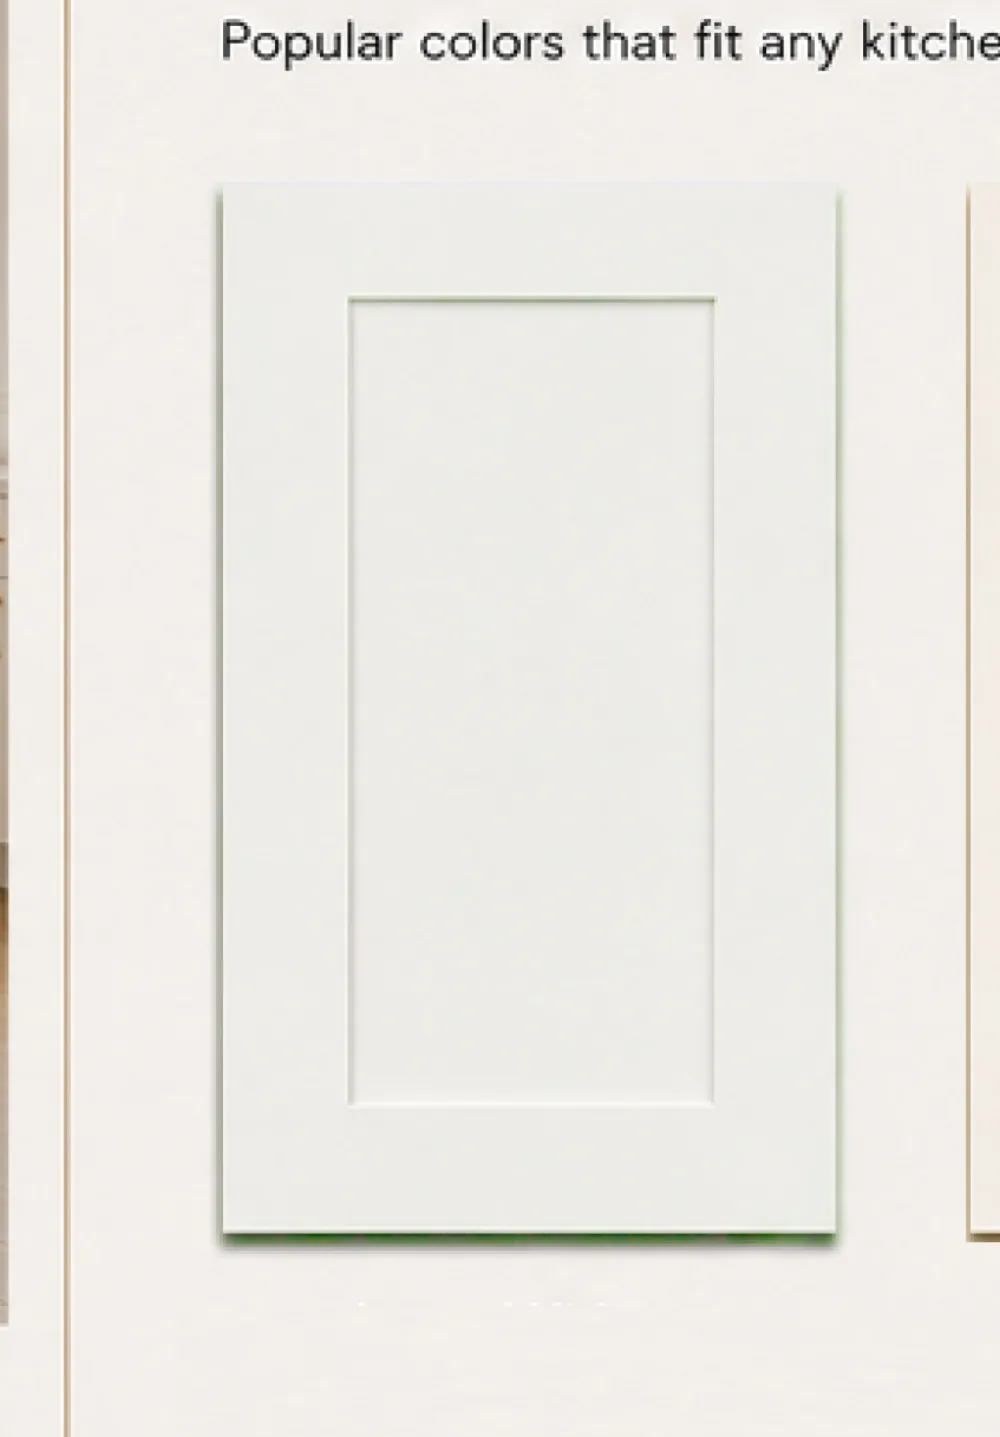
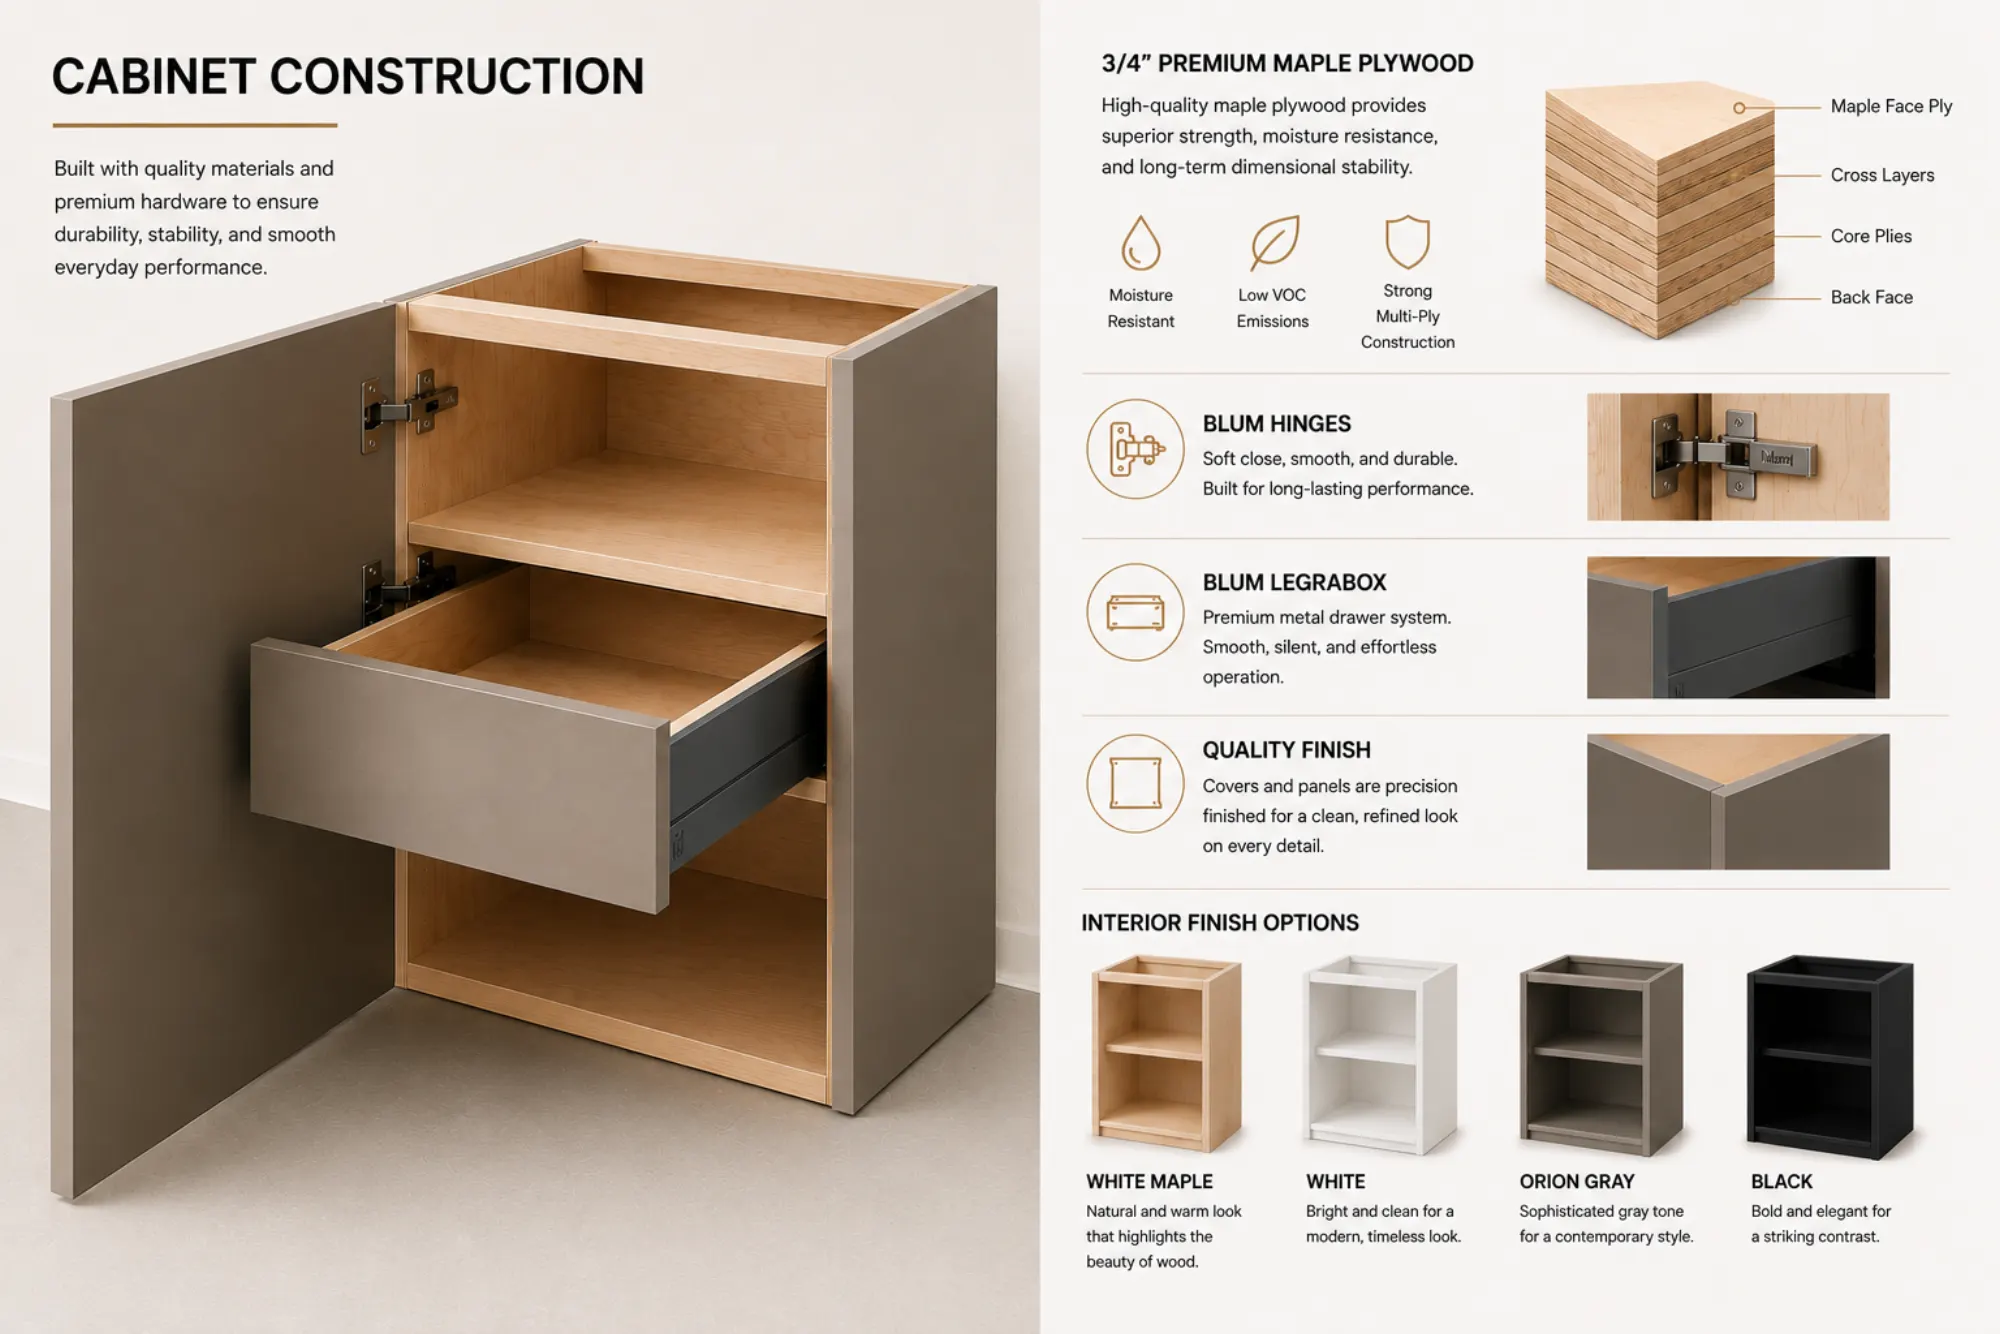
How our cabinets are builtHow our cabinets are builtEvery Kabinly carcass is 3/4-inch premium maple plywood. The multi-ply construction has a maple face ply over cross-laminated core plies, which gives it strengtRTA Shaker kitchen cabinetsRTA Shaker kitchen cabinetsRTA Shaker is our classic five-piece Shaker door: a flat centre panel inside a square frame. It comes in four colours: Shop White, Alabaster, Black Walnut and Ivory Oak. The cabinets are made to your measurements and supplied ready to assemble, and your local partner assembles and fits them. It's the collection to start with if you want a timeless kitchen on a clear budget.Blum soft-close hinges on every doorBlum soft-close hinges on every doorEvery Kabinly door hangs on Blum CLIP top BLUMOTION concealed hinges. Integrated soft close brings the door to a quiet, controlled stop. The hinges clip on and RTA Slim Shaker kitchen cabinetsRTA Slim Shaker kitchen cabinetsRTA Slim Shaker keeps the Shaker shape but uses a much narrower frame, so the door reads as cleaner and more contemporary. It comes in the same four colours as RTA Shaker: Shop White, Alabaster, Black Walnut and Ivory Oak. The cabinets are made to your measurements, supplied ready to assemble and installed by your local partner.Blum LEGRABOX drawersBlum LEGRABOX drawersLEGRABOX is Blum's slim-sided metal drawer system, with full-extension runners and soft close. The straight, thin sides give more usable space inside the drawerCustom Shaker kitchensCustom Shaker kitchensCustom Shaker is our made-to-order Shaker collection. You choose the door profile from four Shaker styles and the colour you want, rather than picking from a fixed range. It suits kitchens where the colour matters as much as the layout, such as a deep green island, a heritage shade or a colour matched to your joinery elsewhere in the home.

See the door collections

Questions about kitchens in London

How much does a bespoke kitchen cost in London?
It depends on the length of cabinetry, the door finish, the layout, the worktop and the installation. We don't publish prices: your local partner measures for free and gives you an itemised written quote. → /pricing
What's the difference between bespoke and fitted kitchens?
"Fitted" usually means a kitchen built from a supplier's standard cabinet sizes. "Bespoke" means every cabinet is made to your measurements. Ours are bespoke: sized to your room, then fitted by a local partner.
Can you design for a side-return extension?
Yes. We can work from your architect's drawings to plan the kitchen, then measure on site once the extension is built so the cabinetry fits the finished room.
Is the measure really free?
Yes. In every city we cover, a local partner measures for free, and the measure and your written quote come with no obligation to go ahead.